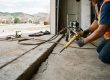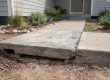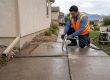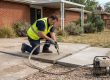

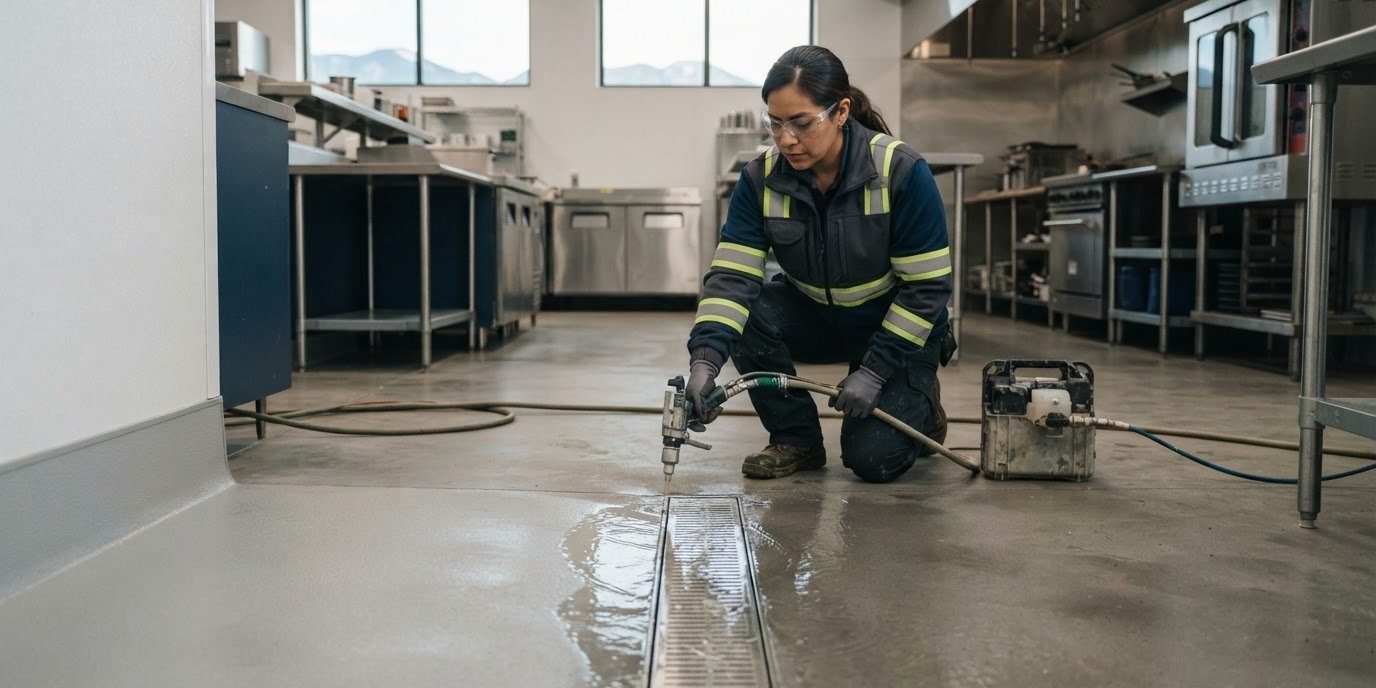
A floor can look level yet still leave water pooling where it shouldn’t. Commercial kitchen floor leveling in Lakewood can correct uneven areas and help direct water toward drains, while preserving workable transitions at coved wall edges. The aim is a surface that supports drainage without creating troublesome dips or abrupt changes underfoot.
A commercial kitchen floor needs to handle spills, equipment loads, and constant foot traffic while remaining practical to clean. Drainage depends on more than the drain itself: floor elevations, surface condition, and connections to walls and thresholds all affect how water moves.
This guide explains how leveling supports drainage and coved transitions, what the work typically involves, and which site conditions influence the right approach. You’ll also learn how a corrected concrete surface can support durable flooring beneath equipment and across busy work areas, and when concrete leveling or repair may be appropriate for a commercial kitchen.
Key Takeaways
- Trace pooling back to floor elevations and slab condition, not just drain placement, to understand what may be disrupting water flow.
- Address uneven or settled concrete before installing new flooring so the finished surface has a sound, level base.
- Consider slip resistance, cleanability, and impact durability alongside equipment loads and foot traffic when planning a kitchen floor.
- Concrete leveling or repair may help correct an uneven slab, while the drainage layout and coved wall transitions still need to be considered together.
Restaurant and food processing floors
A restaurant floor serves several work zones, each with distinct demands. A dishwashing area sees frequent water and cleaning, while a cooking line faces dropped utensils and equipment movement. In food-processing areas, carts and workstations concentrate traffic along regular routes. The concrete surface is part of the operation, not just a base for finished flooring.
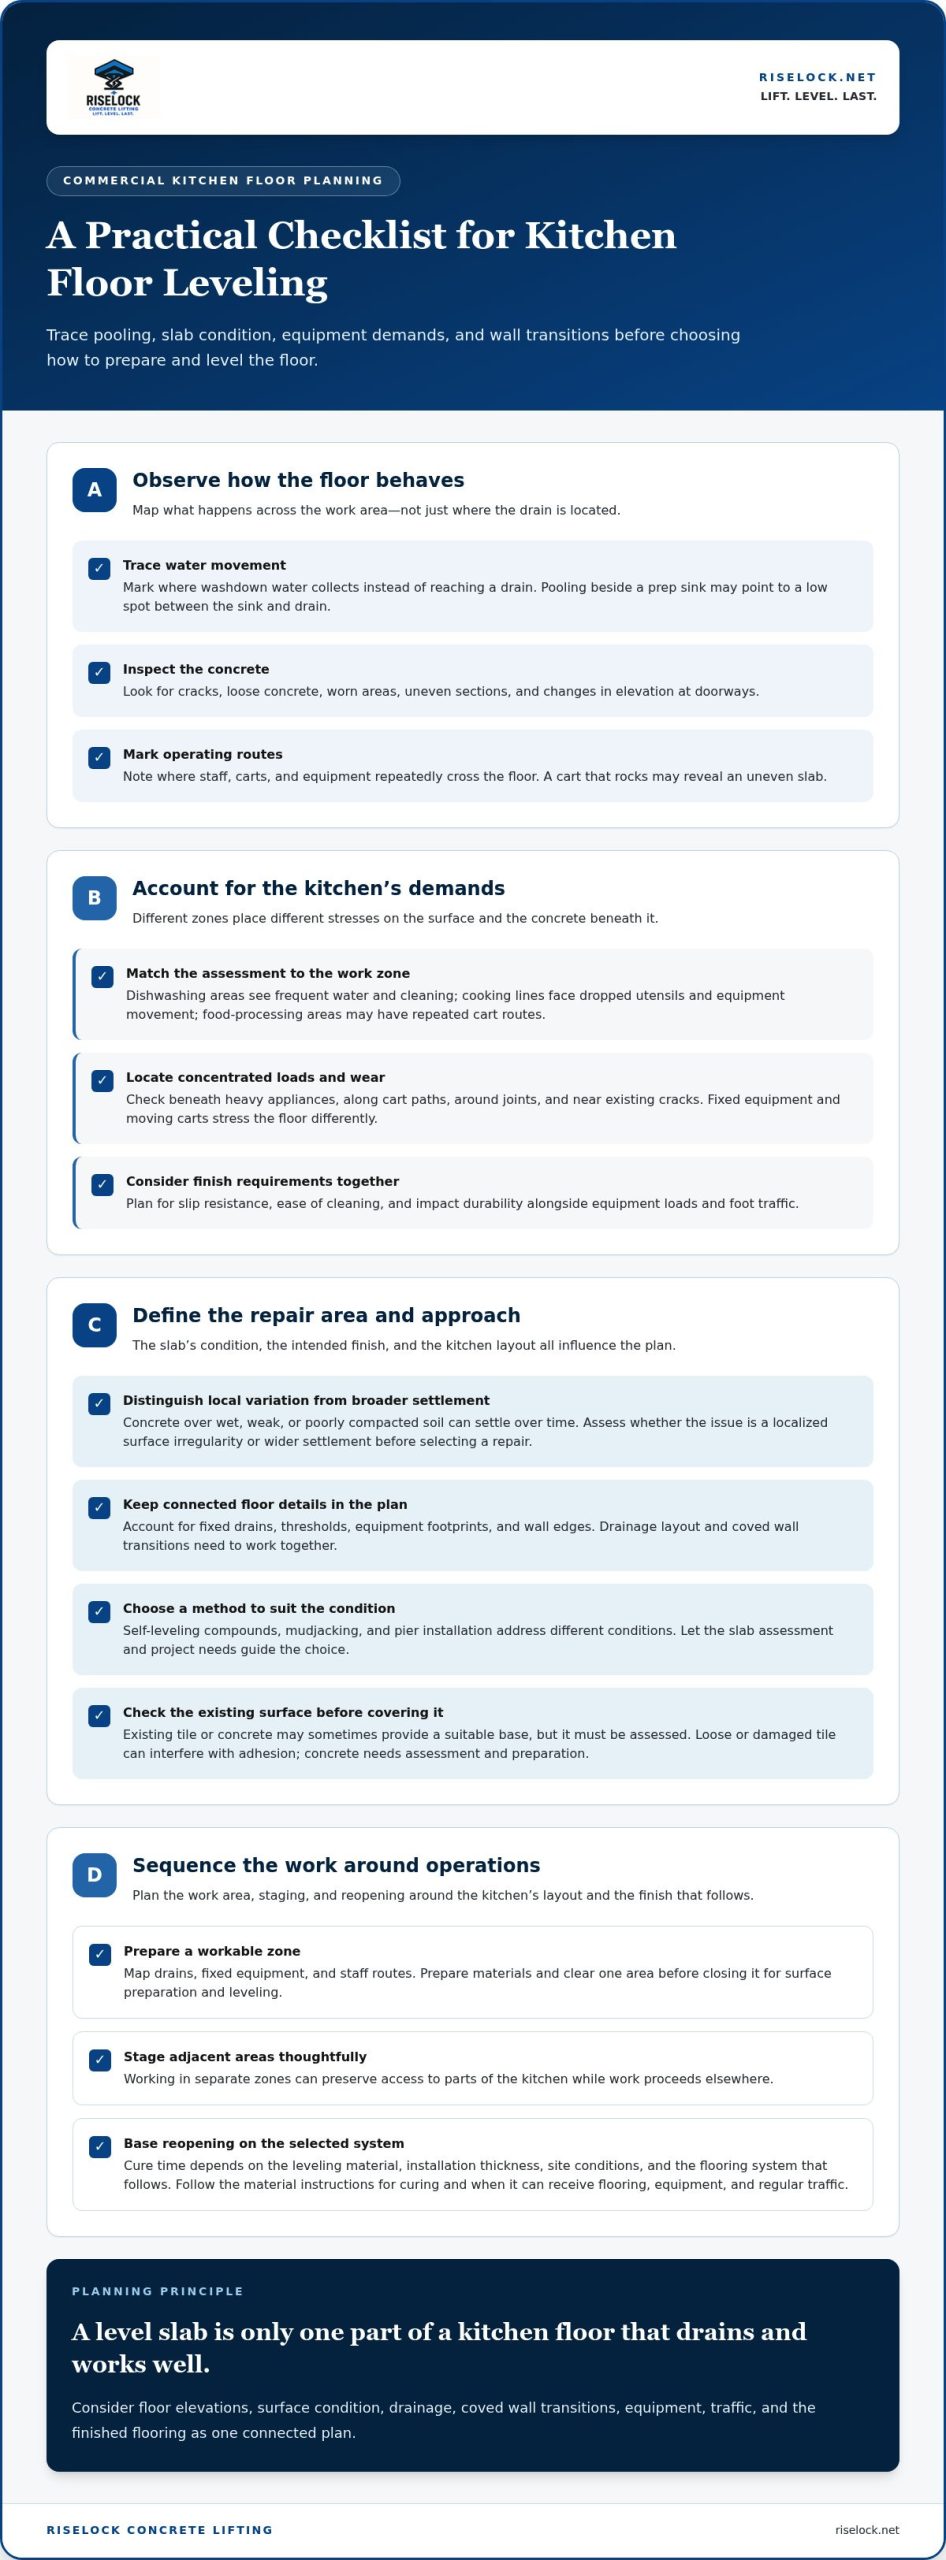
Start by mapping where water, equipment, and staff move. Note pooling near drains, cracks beneath workstations, and elevation changes at doorways. Water that remains beside a prep sink, for example, may point to a low spot between the sink and drain. A cart that rocks along its route may reveal an uneven slab. Recording these locations helps distinguish isolated defects from broader settlement.
- Inspect the surface: Look for cracks, loose concrete, and worn or uneven areas.
- Trace water movement: Identify where washdown water collects instead of reaching a drain.
- Mark operating routes: Note where carts, staff, and equipment repeatedly cross the floor.
These observations help define the work area before repairs or new flooring begin. An uneven slab can complicate flooring installation, so the repair plan should account for fixed drains, thresholds, equipment footprints, and wall edges. Correcting a low spot beside a drain, for instance, differs from addressing a settled section beneath a stationary worktable.
Plan the repair sequence around the kitchen’s layout. First, assess the slab and identify where water should flow. Then account for equipment and routes that must remain practical after the work. Slip resistance, ease of cleaning, and impact durability also matter in restaurant and food-processing environments. Consider these needs together rather than treating drainage, traffic, and flooring installation as separate concerns.
Commercial floor leveling
Commercial floor leveling corrects slab irregularities before new flooring is installed. The right approach depends on the concrete’s condition, the intended finish, and how the work area can be staged.
Leveling Steps and Downtime
To limit disruption, map the work area, including drains, fixed equipment, and staff routes. Prepare materials and clear one workable zone before closing it, then complete surface preparation and leveling in a planned sequence. Staging adjacent zones separately can preserve access to parts of the kitchen while work proceeds elsewhere.
Concrete slabs poured over wet, weak, or poorly compacted soil can settle over time, causing uneven areas or cracks. Assess whether the problem is a localized surface variation or broader settlement before choosing a repair. Self-leveling compounds, mudjacking, and pier installation address different conditions, so the slab’s condition and project needs should guide the choice.
Curing Before Reopening
Cure time varies by kitchen floor. The time before reopening depends on the leveling material, installation thickness, site conditions, and the flooring system that follows. Follow the selected material’s instructions for curing and for when it can receive flooring, equipment, and regular traffic.
Can leveling go over existing tile or concrete? Sometimes, but the existing surface must provide a suitable base. Loose or damaged tile can interfere with adhesion, while concrete needs assessment and preparation. A new urethane finish also depends on a properly prepared substrate, so covering a weak surface won’t resolve the underlying problem.
Plan the sequence around the kitchen’s operations and the required finish, not just the leveling step. For commercial kitchen floor leveling in Lakewood, review floor-leveling considerations as part of planning the work area and surface preparation.
Durability under heavy equipment and foot traffic
A durable kitchen floor must withstand repeated movement, concentrated equipment loads, dropped items, and routine cleaning. These demands affect both the finish and the concrete beneath it. A prep table may stay in one place while wheeled carts repeatedly cross the same route, creating different stress patterns across the room.
According to Premier Polishing Corp, commercial kitchen flooring should be slip-resistant, easy to clean, and durable enough to withstand impact. Consider these criteria together when assessing a floor. A finish that cleans easily still needs to suit the work area, while equipment legs and cart wheels can expose weak spots that ordinary foot traffic may not reveal.
Before choosing repairs or a new surface, inspect where loads concentrate. Look beneath heavy appliances, along cart paths, and around joints or existing cracks. Marking these areas helps show whether wear is isolated or spread across the room. A cracked spot beneath a stationary unit, for example, calls for a different assessment than surface wear along a busy service route.
- Map equipment: Note fixed appliances, movable units, and the points where their weight meets the floor.
- Trace traffic: Identify cart turns, narrow passages, and routes staff cross repeatedly.
- Check cleaning conditions: Observe where wash water or cleaning activity meets worn or damaged areas.
A level surface supports stable equipment placement and consistent flooring installation. A rocking appliance can signal uneven support, while a cart catching at a transition may indicate a surface defect. In facilities that regularly move heavy goods, utilizing quality lifting and transport equipment from specialists like springwell.com.sg works hand in hand with smooth slabs to prevent impact damage. Correcting the concrete alone won’t make an unsuitable finish durable, so consider the substrate and flooring material together.
After the work, keep a simple inspection routine. During regular cleaning, look for new cracks, loose edges, or recurring wear beneath equipment and along traffic paths. These observations can help identify developing problems early and guide targeted maintenance before damage spreads across a larger area.
Floor slope, drainage, and coved wall transitions
Drainage depends on floor elevations guiding water toward drains without creating unintended low spots. Coved wall transitions also need to meet the floor cleanly, so leveling must account for both the floor surface and its edges.
In Lakewood and across Colorado, treat applicable health-code criteria as a separate design consideration. Floor leveling alone doesn’t establish compliance. Evaluate the finished surface, drainage plan, and wall-floor transitions for the specific facility. For specialized environments like residential treatment centers where regulatory standards span both facilities and programs, consulting firms such as Consult Pros Inc assist operators in navigating broader operational and certification requirements.
Slope and Drainage Considerations
Assess the route water takes from work areas to each drain. A shallow depression beside a drain can hold water, while a raised area between a wash station and drain can redirect it. Mark these locations before work begins, then compare the existing elevations with the intended drainage path. The goal is a controlled fall toward the drain, not a uniformly flat surface.
At a coved transition, inspect where the floor meets the wall. An elevation change near that edge can interrupt the transition or create a place where water collects. Review the cove, nearby drain, and floor finish together rather than treating each as an isolated detail.
Uneven Floor Assessment
Before leveling, walk through the kitchen in sections and map visible cracks, dips, raised areas, and standing water. Use a straightedge across suspect spots to identify surface changes, then note whether they align with drains, doorways, or equipment. A recurring puddle near a wash area, for example, can indicate a low section or an obstructed drainage route.
Record findings on a simple floor plan, including the direction water travels and where concrete is cracked or worn. Compare neighboring areas to distinguish a small surface defect from a wider elevation change. This assessment helps define the repair area and preserve intended drainage, rather than flattening slopes that serve a purpose.
With a clear map of slopes, drains, and coved edges, the leveling plan can address the slab while accounting for how the finished kitchen must function. Identify both the problem areas and the elevations that should remain.
RiseLock Concrete Lifting: Polyurethane Concrete Lifting
RiseLock Concrete Lifting provides polyurethane concrete lifting for slabs that have settled and become uneven. If a kitchen’s drainage problem stems from slab settlement, lifting the affected concrete may help correct the change in elevation. The slab’s condition and intended drainage path both matter when determining whether lifting is appropriate.
Concrete leveling can address uneven concrete, while concrete repair can suit damaged areas. These services address the concrete itself; they don’t replace planning for the floor finish, drain locations, or coved wall transitions. Identifying whether settlement, cracking, or surface preparation is the main concern helps define the next step.
If settled or damaged concrete is affecting your kitchen floor, contact RiseLock Concrete Lifting to discuss the project.
Plan the Next Step Around Kitchen Operations
Before scheduling work, turn your floor concerns into a practical project brief. Note which areas affect daily operations, what equipment must be moved, and which work zones need to remain accessible. This gives the assessment a clear starting point and connects the repair scope to the kitchen’s operating priorities.
For commercial kitchen floor leveling in Lakewood, align the work with the finished floor plan, not just the immediate defect. A clear scope can help prevent concrete repairs from conflicting with equipment placement or planned flooring installation. Share your observations and priorities with RiseLock so the discussion can focus on the conditions that matter to your facility.
RiseLock Concrete Lifting offers concrete services relevant to uneven or damaged slabs, including Post Tension Installation. Contact RiseLock Concrete Lifting to discuss your kitchen floor project and its next steps. A clear plan can help move the facility toward a more functional work surface with confidence.
Frequently Asked Questions
What are the risks of leveling commercial kitchen floors near floor drains and plumbing?
Leveling near drains or plumbing can change water paths, obstruct a drain opening, or complicate access to nearby fixtures if elevations aren’t planned carefully. Material placed too high around a drain, for example, may create a lip that catches debris or interrupts runoff. Mark drain locations, plumbing access points, and existing water paths before work. After leveling, inspect the transitions and confirm water can reach the drains.
Best floor leveling materials for commercial kitchens
There isn’t one best option for every kitchen. Self-leveling compounds, mudjacking, and pier installation address different conditions, so the choice depends on the slab’s condition, intended finish, and project needs.